Building a laneway suite or garden suite for an aging parent in Ontario
By Elena Whitfield · Updated 2026-05-20
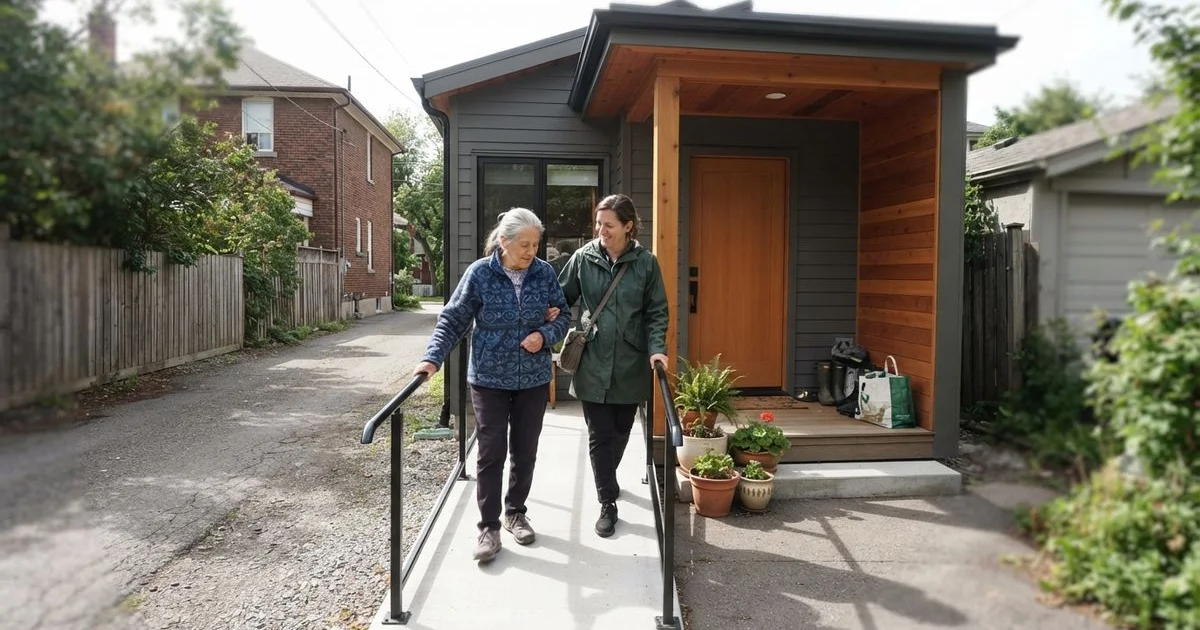
Building a laneway suite or garden suite so an aging parent can live nearby, rather than moving into a facility or a spare bedroom, has become a common project across Ontario as provincial rules opened the door to these secondary dwellings. The building process is largely the same as any laneway house project, but the planning conversation looks different when it is designed around a parent’s changing needs.
Why families choose this over the alternatives
Compared to a basement apartment, a laneway or garden suite offers a separate, ground-level entrance with no stairs, which matters a great deal as mobility changes over time. Compared to a parent moving into a spare bedroom in the main house, it preserves a level of independence and routine that many aging parents value, while keeping them close enough for daily contact, shared meals, or quick help if something comes up.
It is also, for many families, a more comfortable middle ground than a move to a care facility, provided the parent’s care needs do not require the level of support only a facility can reasonably provide.
Design decisions that matter more here than in a standard build
Single-storey layout. Avoiding stairs entirely inside the suite removes one of the biggest long-term accessibility concerns.
Step-free entrance. A zero-threshold or ramped entry matters immediately if mobility is already a concern, and matters eventually even if it is not yet.
Wider doorways and bathroom clearances. Standard doorways can be tight for a walker or wheelchair. Building to accessible clearances from the start avoids a costly retrofit later.
Proximity and sightlines to the main house. Some families prioritize a suite close enough to hear or see easily from the main house, which can factor into where on the lot it gets placed, within your municipality’s setback rules.
Emergency access. A door or window layout that allows quick access if needed, and enough clearance for paramedics with equipment if that ever becomes necessary.
Planning ahead vs designing for today
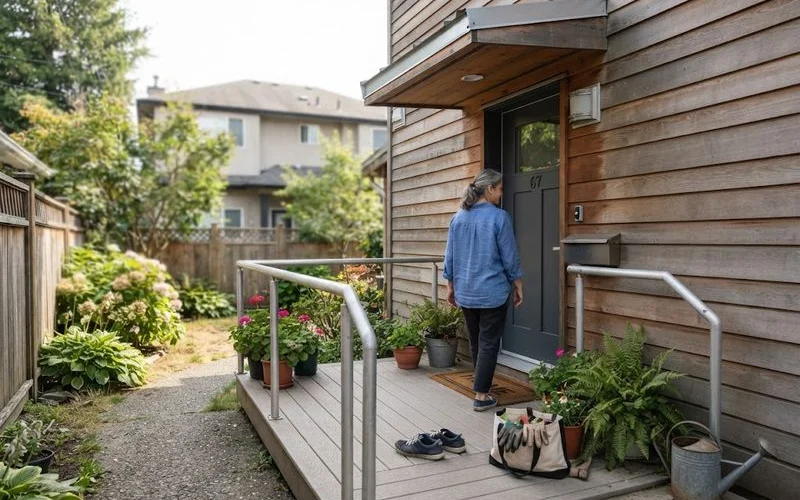
A parent who is fully mobile today may need these features in five or ten years, and retrofitting a completed suite for accessibility is far more expensive than building it in from the start. It is worth having a candid conversation with your parent and, if relevant, other family members about not just current needs but a realistic view of how those needs might change, so the design holds up over time rather than needing a second renovation.
What this means for the permit and design process
Beyond the standard laneway house or garden suite approval requirements in your municipality, mention accessibility as a design priority to your builder or designer early. Some accessibility features, like a zero-threshold entry or a curbless shower, are easier and cheaper to plan into the original drawings than to add once construction is underway.
A practical starting point
Talk with your parent about what independence means to them in this arrangement, visit the site together if possible to talk through layout, and get quotes from builders who have handled laneway or garden suite projects specifically, since the permit path and construction details differ from a standard garage build.
Budgeting for accessibility without overbuilding
Not every feature needs to be built to full accessibility standards on day one. A practical middle ground many families use is building the structural bones to accommodate future changes cheaply, wider door rough-openings, blocking in bathroom walls for future grab bars, a step-free entrance from the start, while deferring the most expensive accessibility features until they are actually needed. This keeps the initial build cost closer to a standard laneway suite while avoiding the far more expensive version of retrofitting a completed structure later.
Staying connected without losing independence
Some families add small, low-cost touches that support the balance between closeness and independence: a shared garden path between the two structures, a doorbell or intercom system linking the suite to the main house, or simply orienting windows so there is a natural sightline between the two without feeling like surveillance. These are personal choices more than code requirements, but they often come up in conversations with builders who have done several of these projects and can offer suggestions based on what other families have found useful.
To find Ontario builders experienced with laneway and garden suite projects, see our carriage house and laneway garages directory, ranked using the process on our methodology page. The homepage links to the rest of the directory for other project types.
FAQ
- Is a laneway suite a good option for an aging parent compared to a basement apartment?
- It depends on your home. A laneway suite offers a separate entrance and full independence with no stairs to a basement, which many families and aging parents prefer, but it costs more to build than converting existing basement space, so the right choice depends on your lot and budget.
- What accessibility features are worth planning for from the start?
- A step-free entrance, wider doorways, a main-floor bedroom and bathroom in a single-storey layout, and lever-style door handles are common early decisions. It is far cheaper to design these in from the start than to retrofit them later.
- How close can the suite be to the main house?
- This depends on your municipality's setback and separation requirements between the two structures. Close proximity is often a priority for families wanting quick access in an emergency, so check your local bylaw early if this matters to your plan.
- Does building a suite for a parent affect their independence or your caregiving load?
- Both, in different ways for different families. A well-designed suite gives a parent their own space and routine while keeping them close enough for regular contact and quick help, which is often the balance families are aiming for rather than either full independence or living under one roof.