Garage Design & Permit Drafting in Ontario
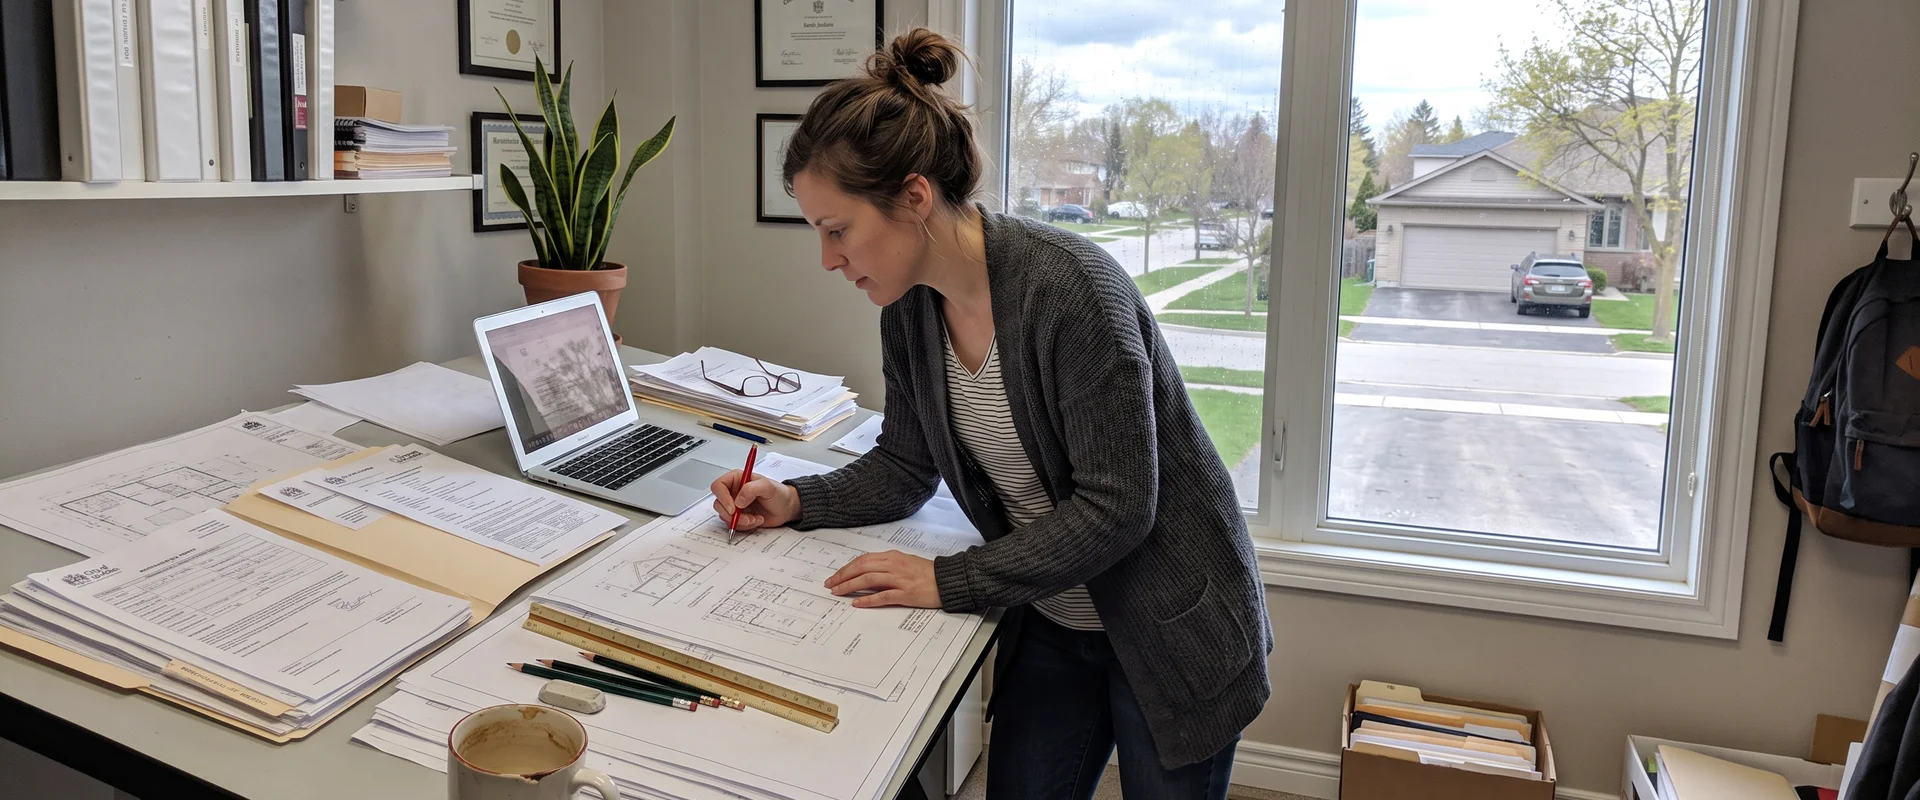
Garage design and permit drafting is the planning stage that happens before any concrete gets poured or lumber gets cut. A drafter or designer takes your idea (size, layout, detached or attached, loft storage, workshop space) and turns it into stamped drawings that Brampton's building division will accept: site plans, elevations, structural details, and the zoning setback calculations that decide whether your project qualifies as-of-right or needs a variance. We've identified 4 firms doing this work in Brampton.
What to look for before you hire
Ask whether the firm regularly submits drawings to the City of Brampton specifically. Local plans examiners have their own preferences on formatting and lot coverage calculations, and a drafter who mostly works elsewhere in the GTA can add weeks to your timeline through avoidable rejections. Confirm who handles revisions if the examiner sends drawings back for corrections, since this happens on a large share of applications. Check whether structural engineering for wider spans, second-storey loft space, or masonry veneer is included in the quote or billed as an add-on. Get a written scope that lists exactly which drawings are covered: site plan, floor plan, elevations, cross-section, and roof framing.
How our scoring helps
We rank the 4 businesses in this category using publicly available signals: verified reviews, how firms respond to client questions, how long they've been operating, and how consistently their drawings get referenced without major rework. The full breakdown of how each factor is weighed is on our methodology page. For the ranked comparison rather than this general overview, see our best garage builders in Brampton guide, which covers design firms alongside the crews that build the structure.
Compare quotes from garage design & permit drafting
No cost, no commitment. Tell us what you need and we will match you with qualified builders.
All garage design & permit drafting, ranked by score and relevance
We found 50 businesses offering garage design & permit drafting; 48 met the criteria for the scored directory. The order weighs each business's overall score by how much of its reviewed work is garage design & permit drafting, so a lower-scored specialist can rank above a higher-scored generalist. Filter and sort below, or open the full map view.
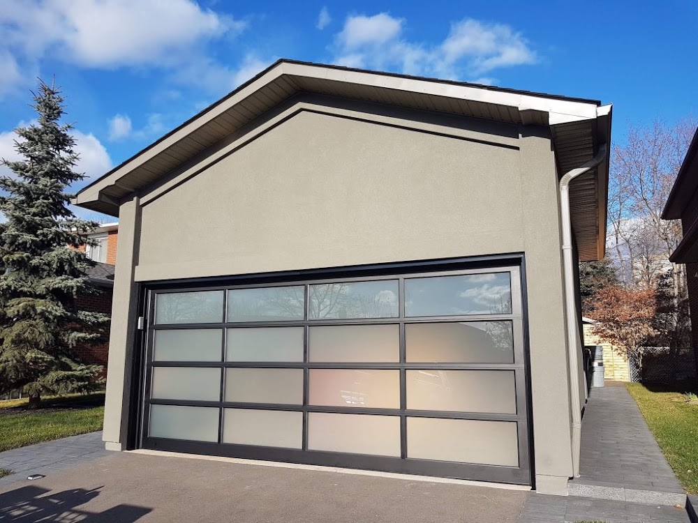
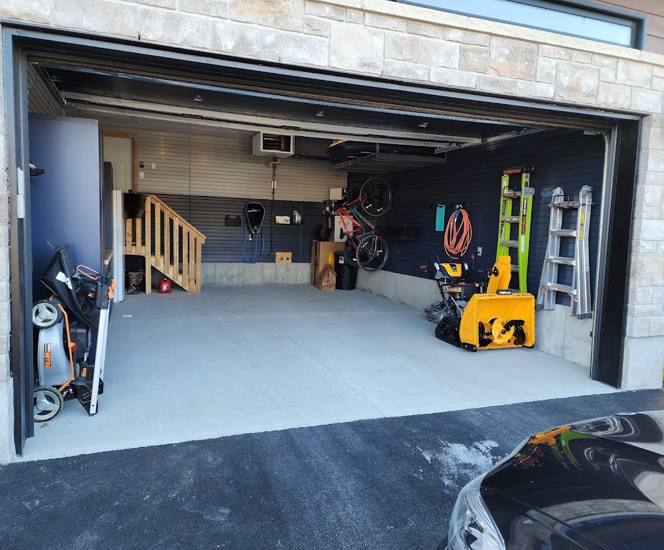
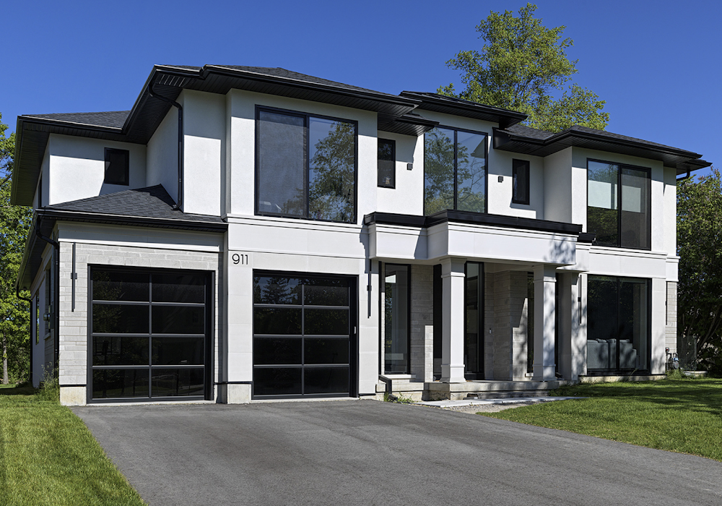
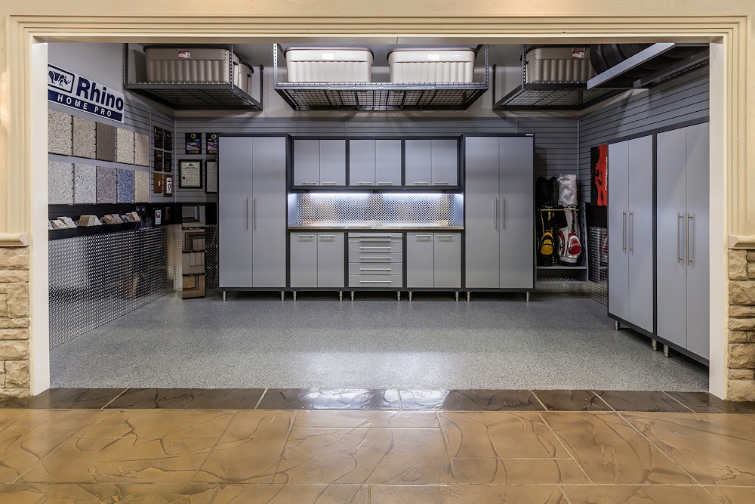
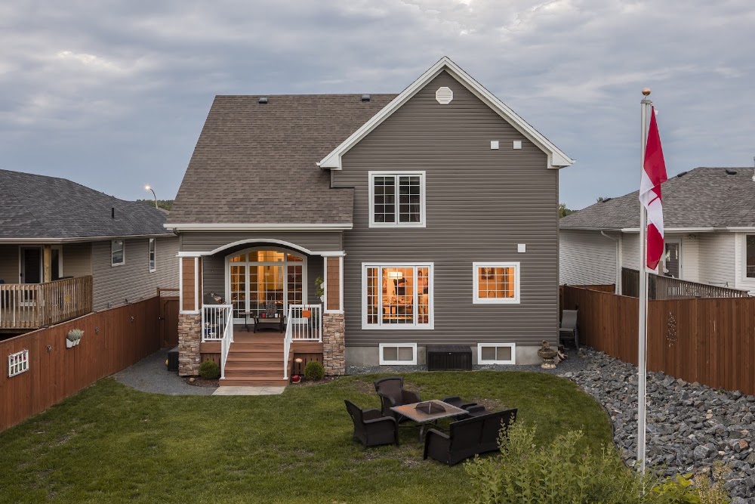
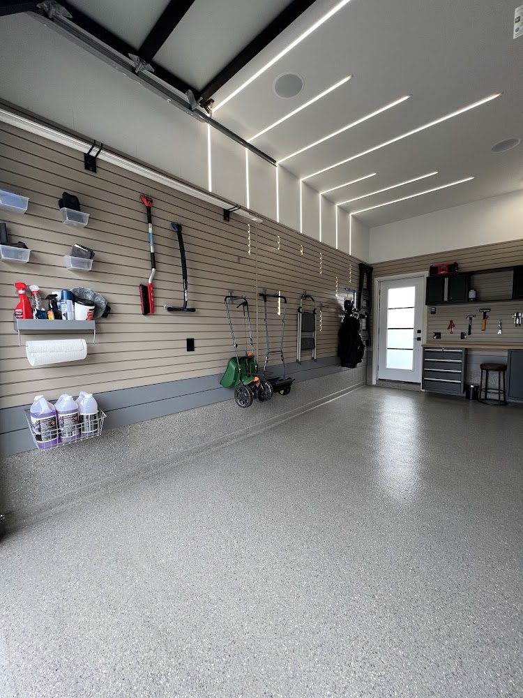
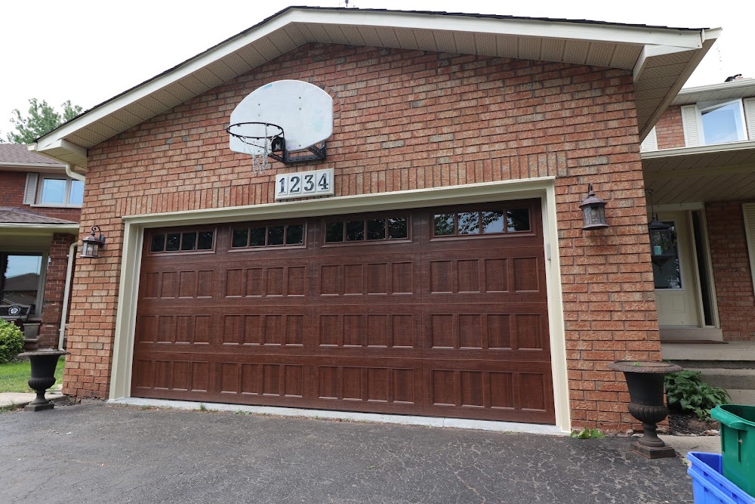
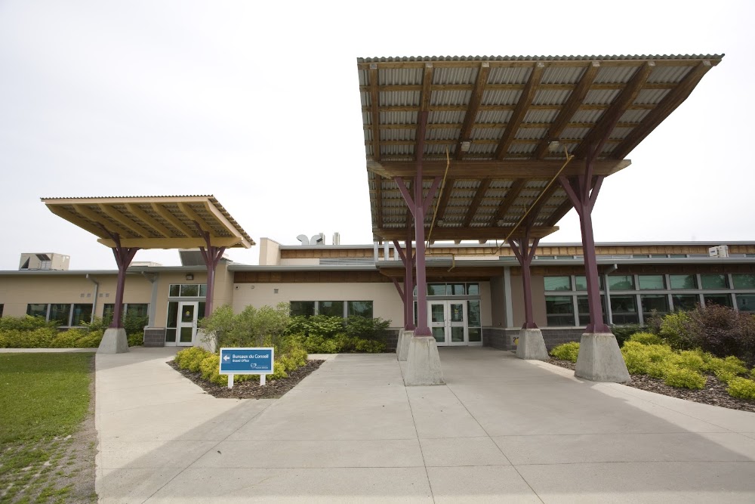
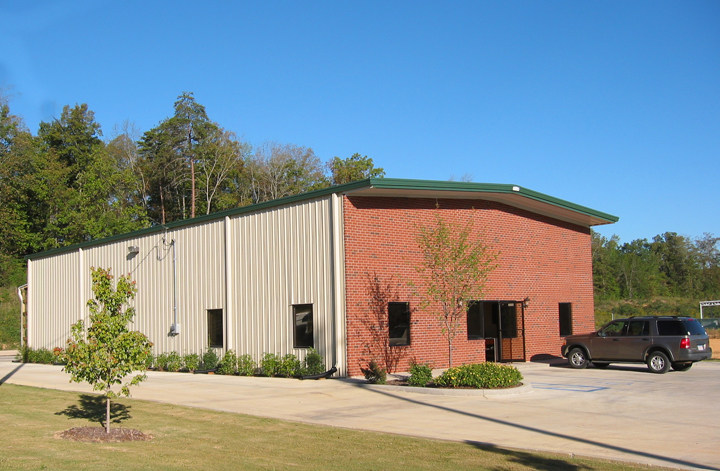
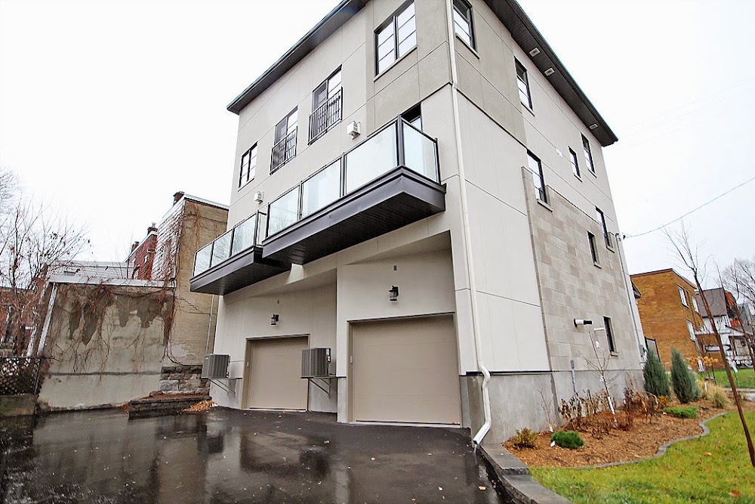
When you submit an enquiry through our forms, we may share it with partner providers who can do the work, and we may receive a referral fee. Our rankings and scores are based on our published scoring method only and are not influenced by referral fees.
Common questions about garage design & permit drafting
- How much does garage design and permit drafting cost in Brampton?
- Basic drafting for a standard detached garage typically runs a few hundred to around a couple thousand dollars depending on size and complexity, with full architectural design plus structural engineering for a larger or two-storey garage costing more. Permit application fees charged by the City of Brampton are separate from the design fee.
- How long does it take to get a garage permit approved in Brampton?
- Once drawings are submitted, a straightforward garage application often takes several weeks for a first review, longer if the plans examiner requests revisions or if the lot needs a minor variance through the Committee of Adjustment. Firms with local experience tend to submit cleaner packages that avoid extra review cycles.
- Do I need a permit for a detached garage in Brampton?
- Most detached garages need a building permit, and size, height, or setback can also trigger zoning review even for smaller structures. A drafter familiar with Brampton's zoning by-law can tell you early whether your planned garage fits as-of-right or needs a variance.
- How do I judge the quality of a garage design or drafting firm?
- Look at whether they show past drawings approved specifically by Brampton's building division, ask how they handle examiner revisions, and confirm they include structural sign-off where required rather than leaving you to source an engineer separately.
Guides to choosing garage design & permit drafting
- Garage permits and zoning rules in Ontario: what to know before you build
How the garage permit process actually works in Ontario, from zoning checks to inspections, and the mistakes that cause the most delays.