Ontario Garage Builders Directory
Menu

Garage Design & Permit Drafting in Thunder Bay

Garage Design & Permit Drafting in Ontario

What this category covers

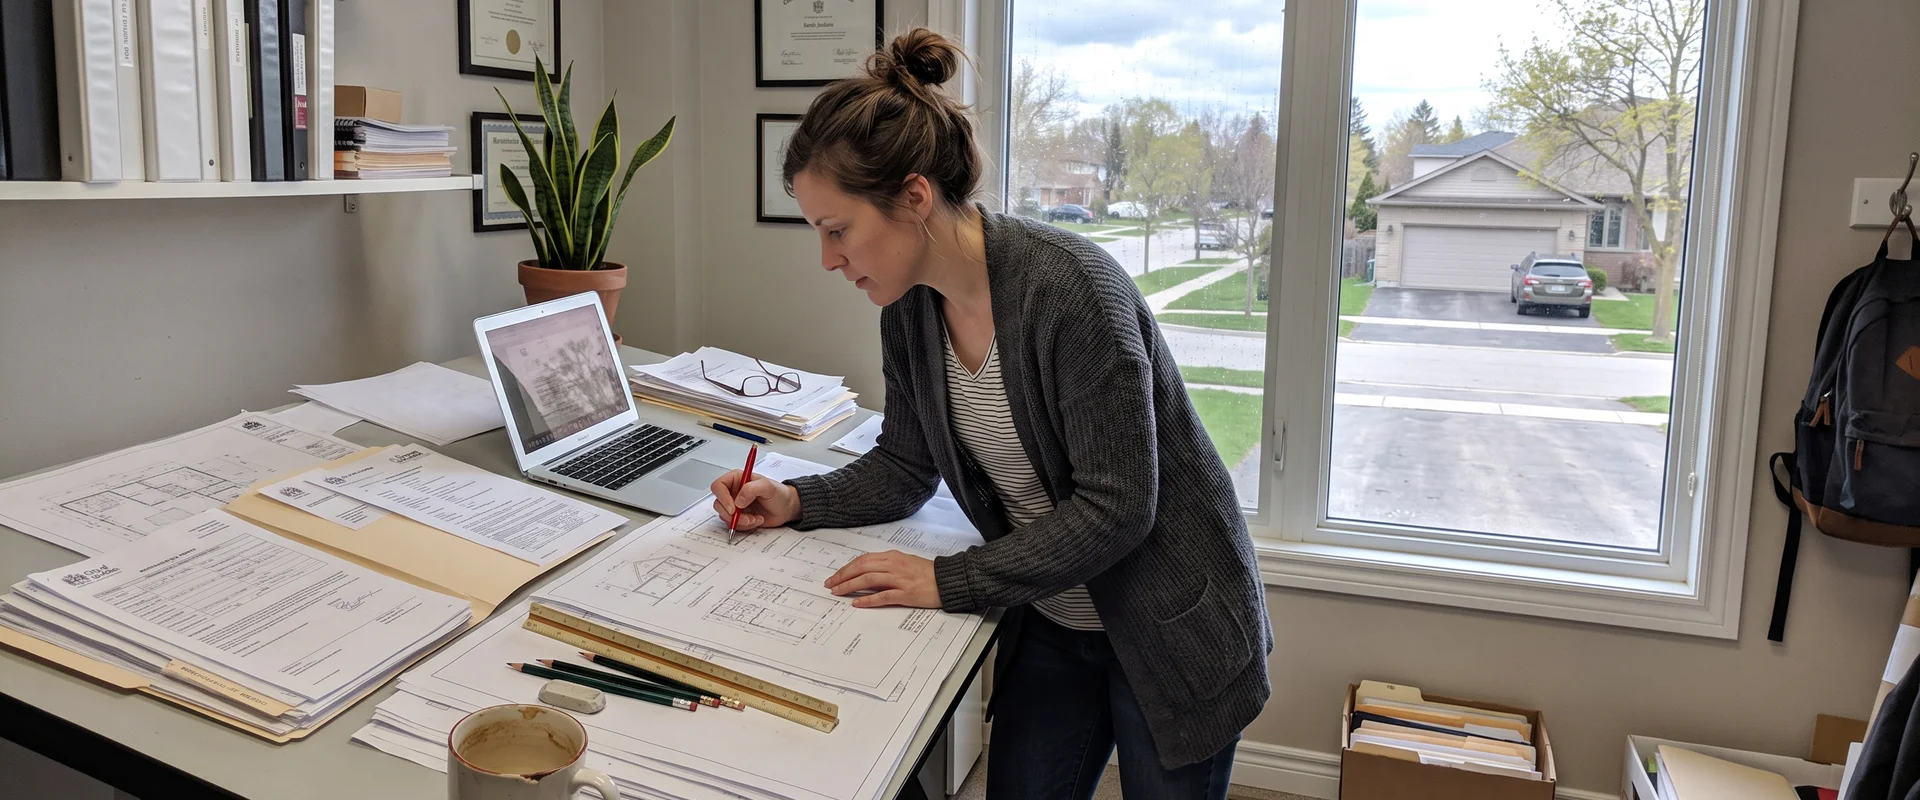
Garage design and permit drafting is the planning stage that happens before any concrete gets poured or framing goes up. A drafter or designer takes your ideas (size, number of bays, loft space, workshop area) and turns them into a set of drawings that a contractor can build from and that the City of Thunder Bay's building division can review for a permit. This typically includes a site plan showing setbacks from property lines, foundation and floor plans, elevations, framing details, and enough structural information to satisfy the Ontario Building Code. For anything beyond a basic detached garage, that might mean truss layouts, wind and snow load calculations, or engineering stamps for larger spans or second-storey loft loads.

We list 6 businesses in Thunder Bay working in this space, ranging from independent drafters to design-build firms that hand drawings straight to their own construction crews.

What to look for before you hire

  • Experience with Thunder Bay's specific setback, lot coverage, and height rules, since these vary by zoning and get stricter on narrower urban lots.
  • Whether they coordinate directly with the building department or leave that step to you.
  • Clear pricing for revisions, since first-draft plans almost always need at least one round of changes.
  • Access to a structural engineer for stamped drawings when spans, snow loads, or a habitable loft push the design past what a standard drafter can sign off on.
  • A portfolio of actual built garages, not just renderings, so you can see how designs translated into finished structures.

Our scores weigh how consistently each business delivers permit-ready drawings without rejections or major resubmissions, how they communicate through the design process, and how their pricing compares for similar scope. See the full ranked guide to garage builders in Thunder Bay for how these businesses stack up, and read our methodology for the full detail on how we score and rank.
Compare quotes from garage design & permit drafting in Thunder Bay

No cost, no commitment. Tell us what you need and we will match you with qualified builders.

Find matches

All garage design & permit drafting in Thunder Bay, ranked by score and relevance

6 businesses, scored on recent reviews. The order weighs each business's overall score by how much of its reviewed work is garage design & permit drafting, so a lower-scored specialist can rank above a higher-scored generalist.

The Shed Guy Ltd.
#1
79 low data

The Shed Guy Ltd.

5.0(22)✓ Google-verifiedPublishes prices

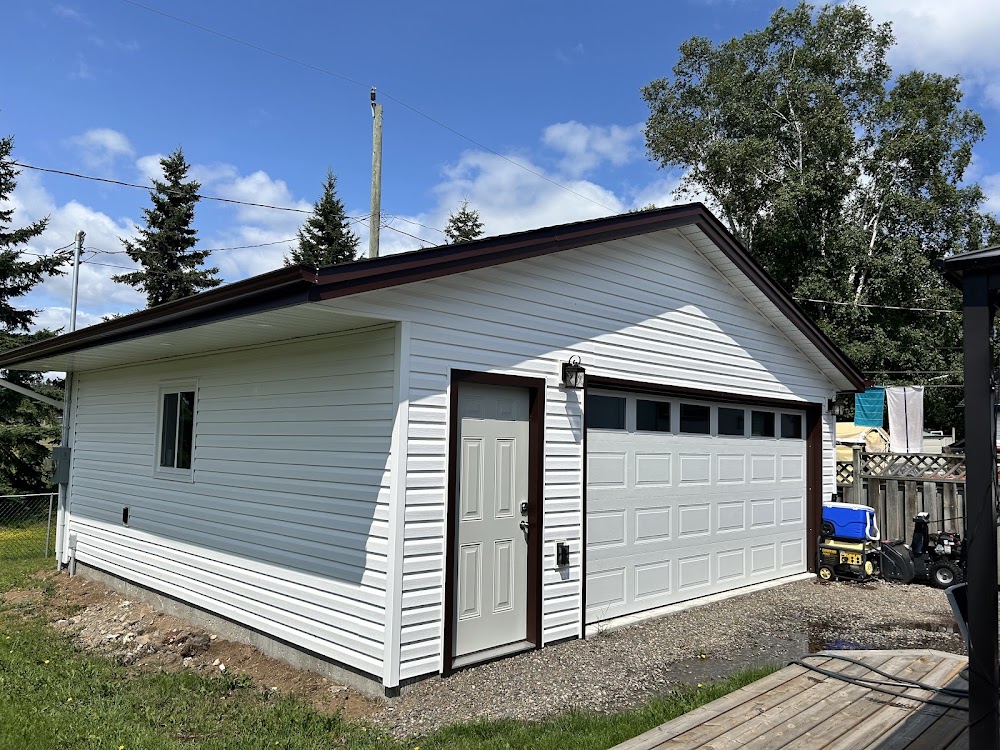
The Shed Guy builds sheds and garages in Thunder Bay with consistent five-star reviews. Scott and his crew arrive on schedule, finish fast (often same day), clean up thoroughly, and stick to quoted prices. Customers praise their knowledge of permits and willingness to customize builds.

Detached Garage ConstructionGarage Additions & ConversionsGarage Doors & Openers
Point Grey Design & Build
#2
78

Point Grey Design & Build

5.0(9)✓ Google-verified

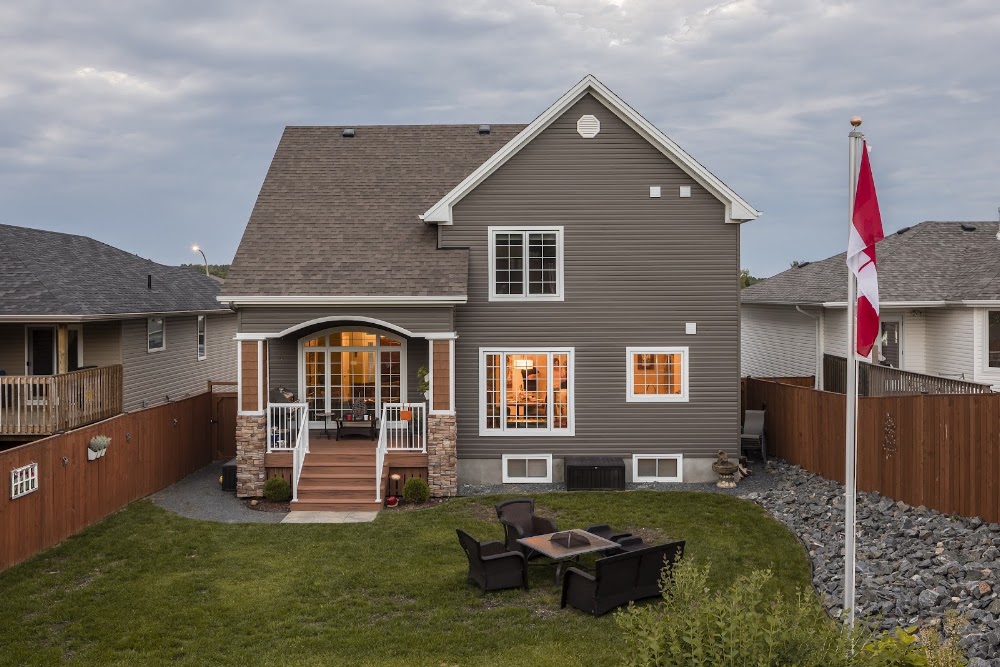
Point Grey Design & Build handles detached garage and legal suite projects from concept through final inspection. Staff like Tuomas, Shawn, Thomas, and Josh earned consistent praise for technical skill, problem-solving on city compliance, and smooth project coordination across design and construction phases.

Detached Garage ConstructionGarage Design & Permit Drafting
Taylor Made Construction
#3
69 low data

Taylor Made Construction

4.4(13)✓ Google-verified

Most work comes in on time and well-finished, particularly concrete pours and garage pads. Two serious complaints allege fraud and poor follow-up; detail is limited, but they signal risk with payment terms and project completion.

Detached Garage ConstructionGarage Additions & ConversionsGarage Doors & Openers
DKI - TIL-KA
#4
80

DKI - TIL-KA

4.7(48)✓ Google-verified

Crews arrive punctually, finish on schedule and within budget, and keep job sites spotless. Project managers like Elson and Elden communicate through texts, emails, and daily updates; crews including Tony, Josh, Dan, Rob, Matt, and Aiden work efficiently and know their trades. Two reviewers flagged unresolved warranty issues and past installation oversights (soffit height blocking door function, buried window screws), yet the dominant pattern across 43 five-star reviews highlights consistent professionalism and careful attention to finishing work and customer satisfaction. DKI-TIL-KA operates across doors, windows, siding, eavestroughs, and garage builds over 30 years. Elson managed a well-documented garage build praised for planning and crew coordination. Storm door, window replacement, and kitchen renovation projects earned repeated praise for fair pricing, rotten wood repairs at no charge, and disaster recovery work (flood damage removal, drying, rebuild coordination with insurance). Two one-star reviews raised concerns about builder qualifications and legal responses to defect claims.

Detached Garage ConstructionGarage Additions & ConversionsGarage Design & Permit Drafting
M Builds
#5
62 low data

M Builds

5.0(1)✓ Google-verified

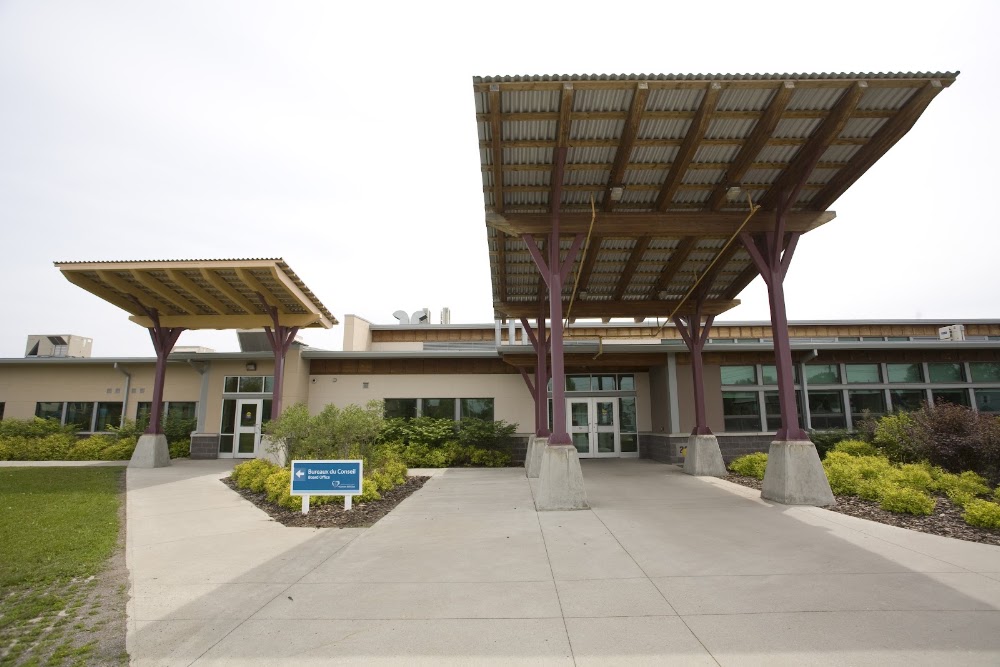
One reviewer praised M Builds for personable, efficient staff and quality work on Thunder Bay's Journey to Life Centre, noting the building was beautifully constructed. Limited review evidence available.

Detached Garage ConstructionGarage Design & Permit DraftingCustom Finishes & Heated Garages

Compare quotes from garage design & permit drafting in Thunder Bay

No cost, no commitment. Tell us what you need and we will match you with qualified builders.

Find matches
Tamarack Builders
#6
30 low data

Tamarack Builders

No rating yet✓ Google-verified

Tamarack Builders is a Thunder Bay general contractor active since 2019. Review evidence is not available; their website lists kitchens, bathrooms, flooring, drywall, and commercial fit-outs rather than garage work specifically.

Garage Design & Permit DraftingCustom Finishes & Heated GaragesDetached Garage Construction

Get quotes from our featured partners

How many quotes would you like?

By submitting, you agree that your enquiry is shared with providers relevant to your request.

When you submit a quote or contact form here, your enquiry may go to partner providers who can do the work, and we may earn a referral fee. Our rankings and scores come from our published scoring method only, never influenced by referral fees.

Common questions about garage design & permit drafting

How much does garage design and permit drafting cost in Thunder Bay?
For a standard single or double detached garage, drafting and permit-ready plans usually run a few hundred to around $1,500-$2,000, depending on complexity and whether structural engineering is needed. Larger garages with lofts, in-law suites above, or wide clear spans cost more because they require engineered drawings rather than standard drafting.
How often do I need new permit drawings versus reusing an old set?
Each new garage build needs its own site-specific plan, since setbacks and lot dimensions differ. However, a design-build firm may have stock plans they've used before that only need updated site and foundation details, which is usually faster and cheaper than a fully custom design.
What should I expect during the design and permit process?
Expect an initial consultation to nail down size and layout, a first draft of plans, at least one revision round, and then submission to the city for permit review. Approval timelines vary with the building department's workload, so factor in several weeks between finished drawings and a permit in hand before construction can start.
How can I judge the quality of a garage designer or drafter?
Ask how many of their permit applications get approved without major revisions, since repeated rejections mean delays and added fees. Look at completed projects similar in size to yours, and confirm whether they carry engineering support in-house or subcontract it, since that affects both cost and turnaround time.

Last updated 2026-08-16