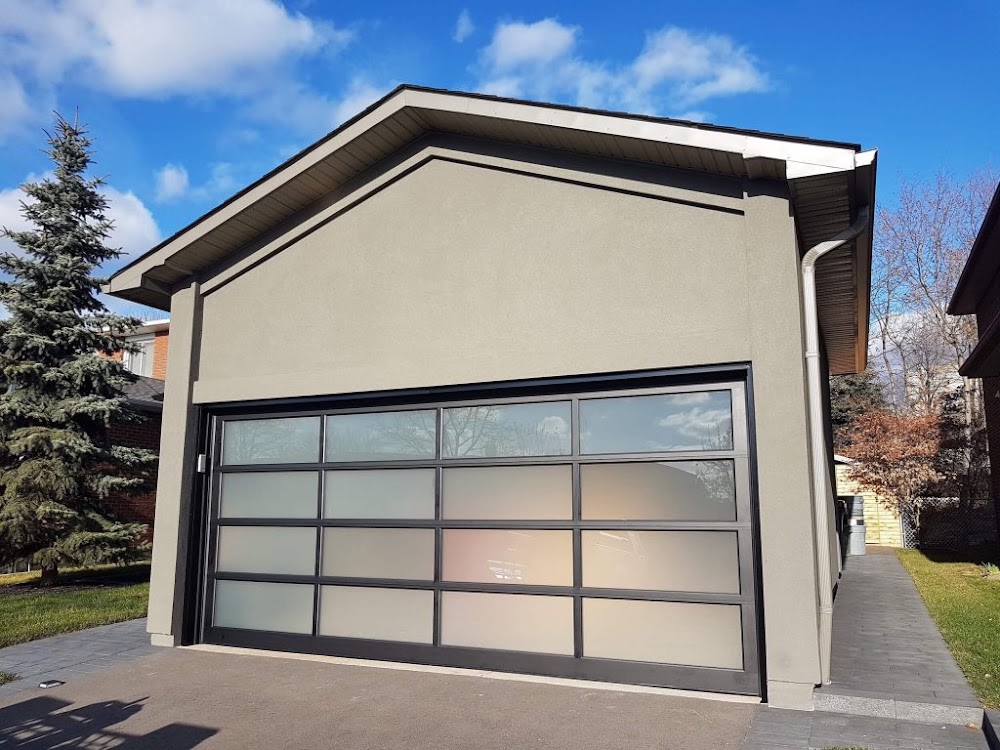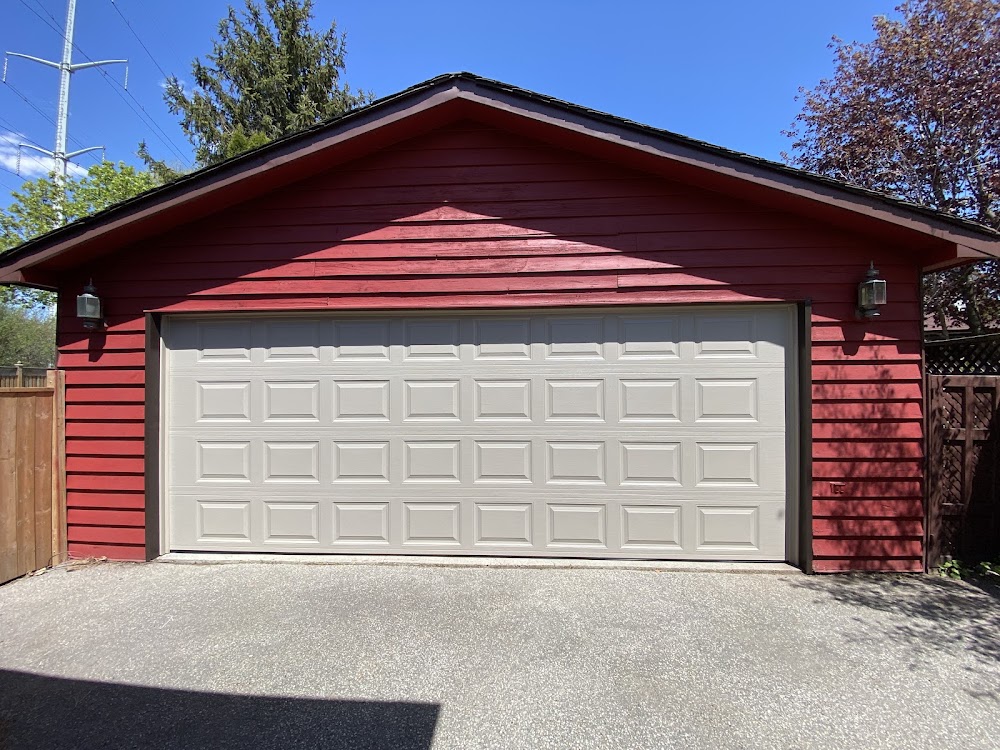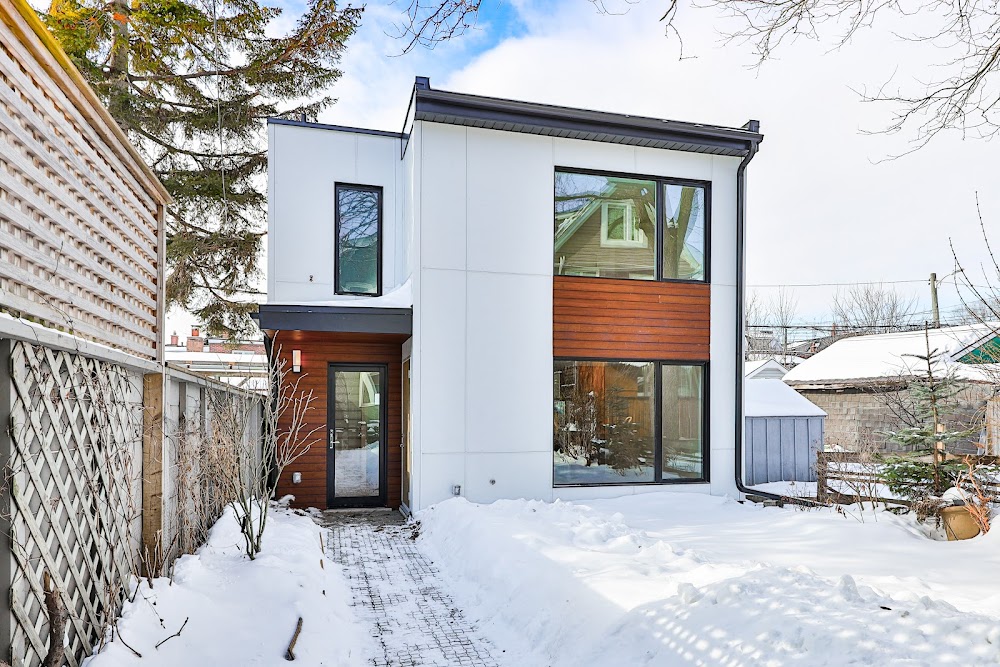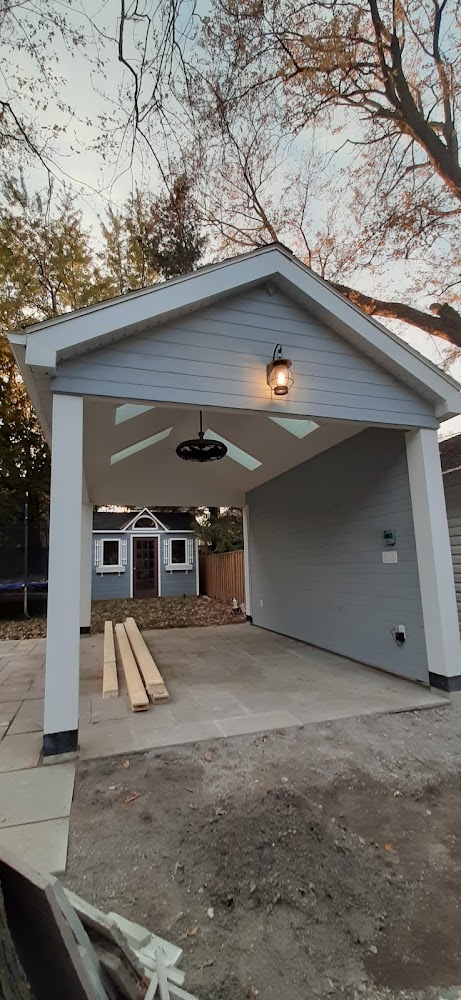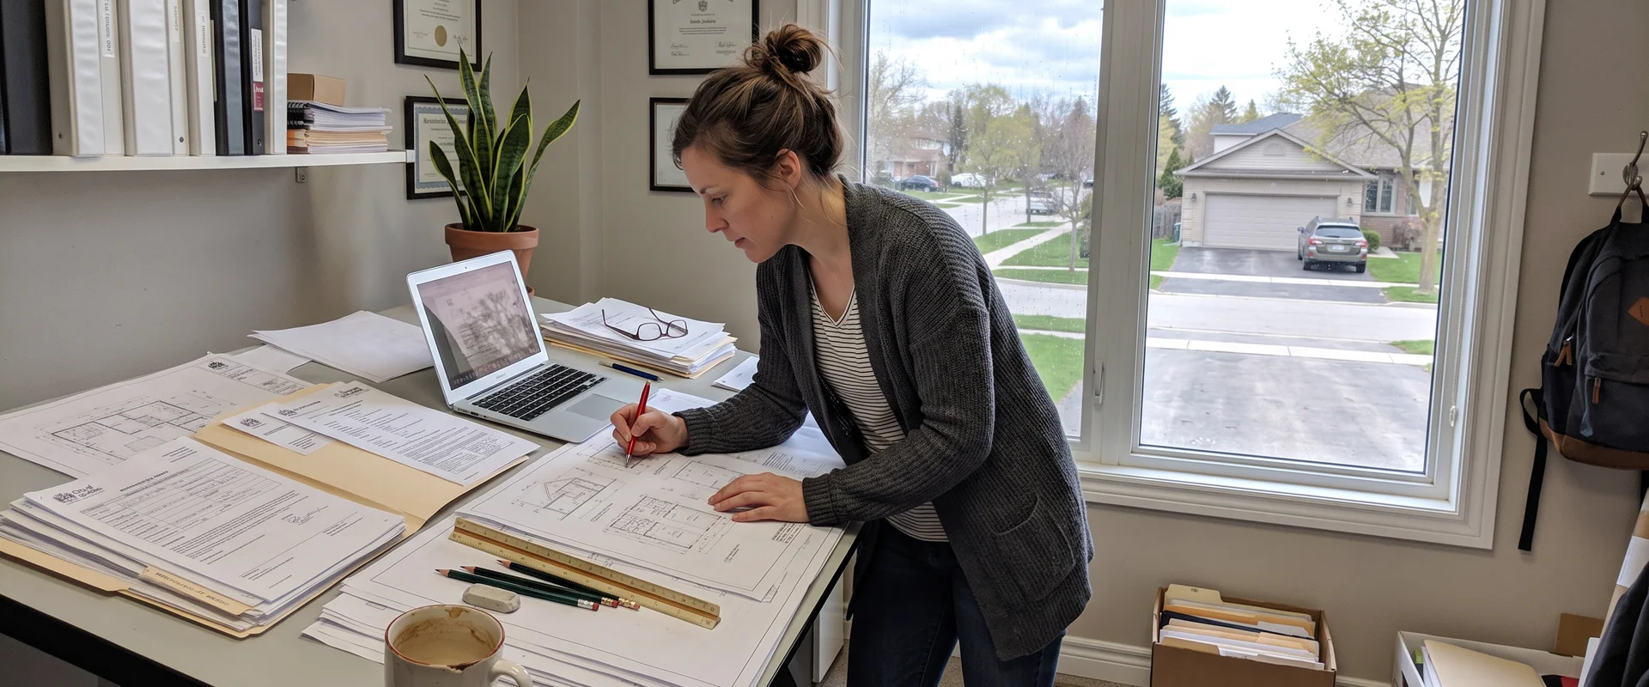
Before anyone pours a footing or frames a wall, a garage project has to get through the drawing board and the city's permit office. That's the job of a design and permit drafting service: turning a homeowner's idea (a detached double garage, a laneway-facing structure, a garage with a loft or workshop above) into stamped drawings that Toronto's building department will approve. This category covers the 5 firms in the city that specialize in that front-end work, whether they hand the file off to a builder afterward or manage construction themselves.
The scope usually includes a site survey or measured drawing of the existing lot, a design that respects zoning setbacks and lot coverage rules, structural details for footings, framing, and roof, and the paperwork package: site plan, elevations, sections, and any Committee of Adjustment application if the garage needs a minor variance. In Toronto, garages built close to laneways or rear property lines often trigger zoning questions around height, setback from the lane, and total accessory structure coverage, so a drafter who knows the local zoning by-law (not just the Ontario Building Code) saves real time.
When comparing firms, look at whether they've dealt with your specific ward's zoning quirks, how clearly they explain what happens if a variance is needed, and whether their drawings have a track record of getting through the permit office without repeated resubmissions. Turnaround time and communication during the review process matter as much as the design itself.
Our scoring weighs exactly these factors alongside licensing, insurance, and verified customer feedback. See how we calculate it on the methodology page, or jump straight to the ranked guide to Toronto garage builders for the full list including construction firms.