Magnolia Design & Build
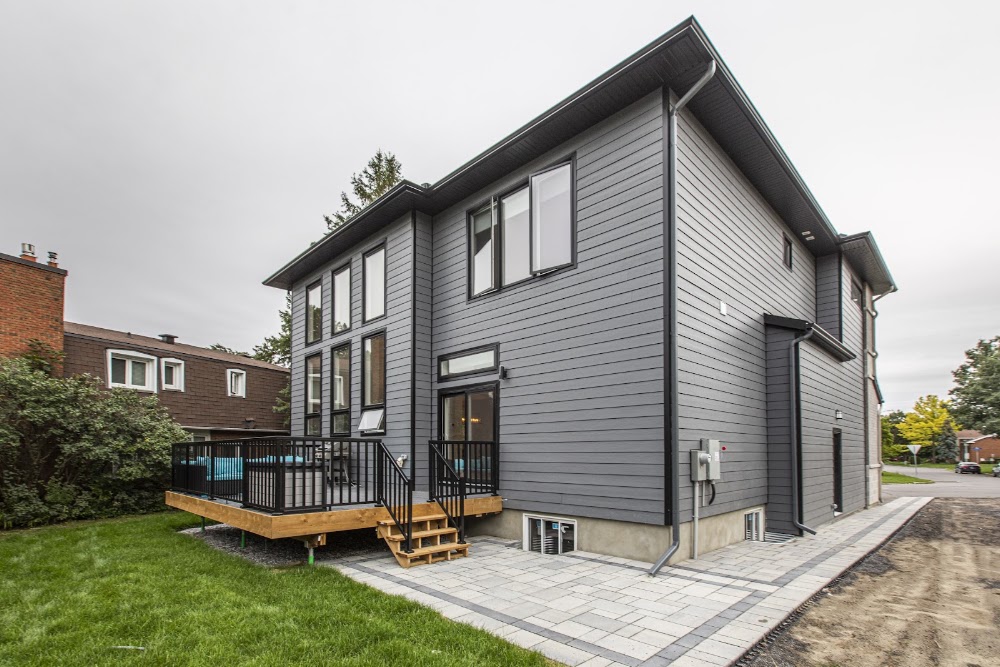
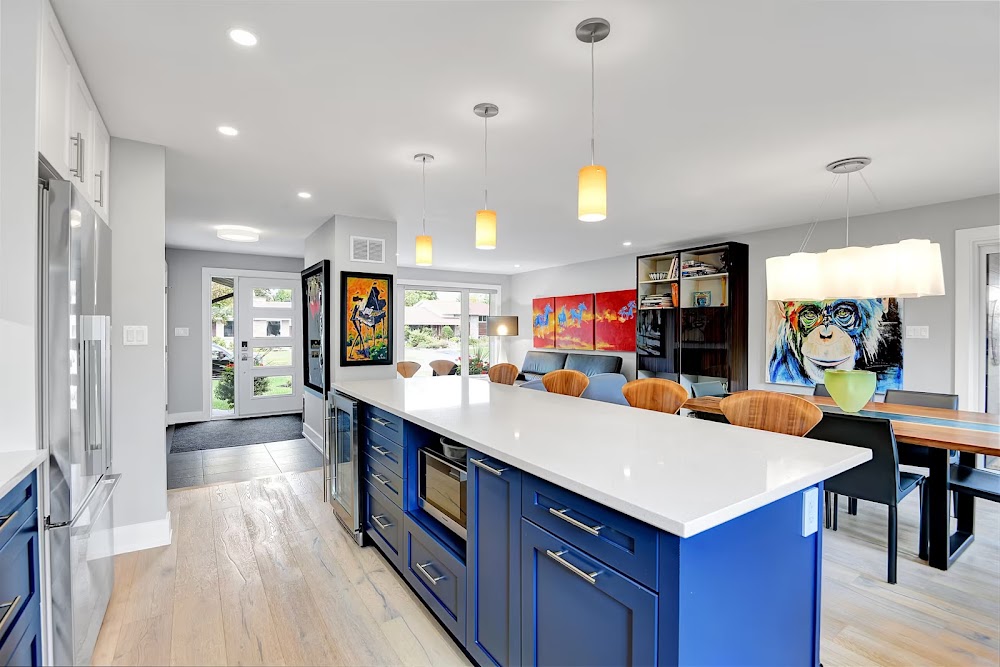
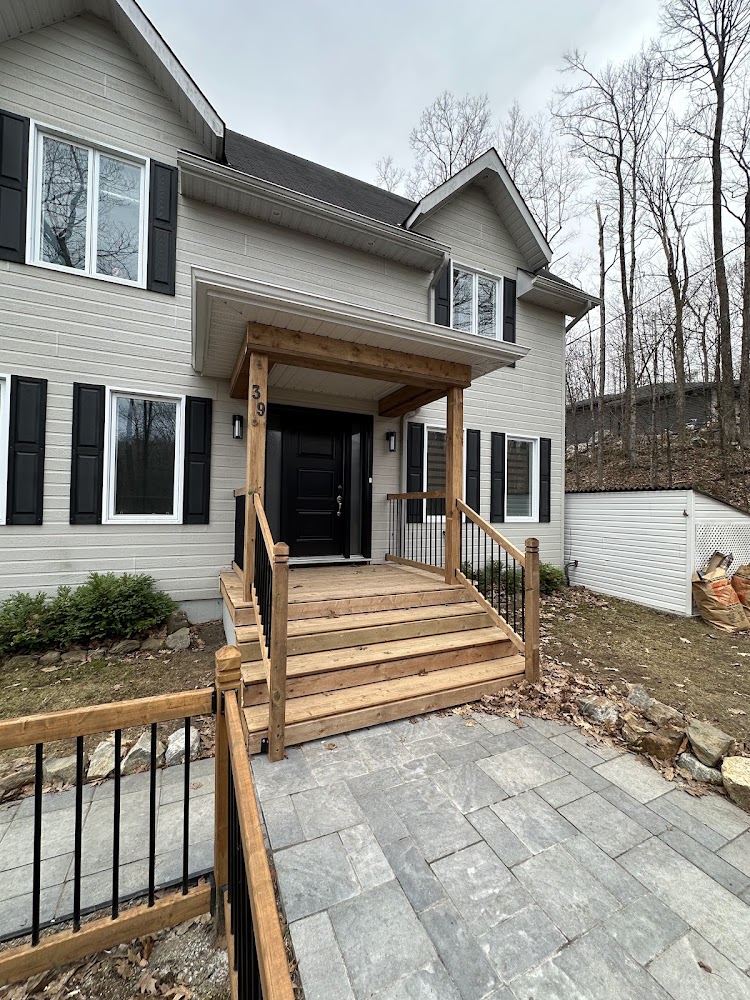
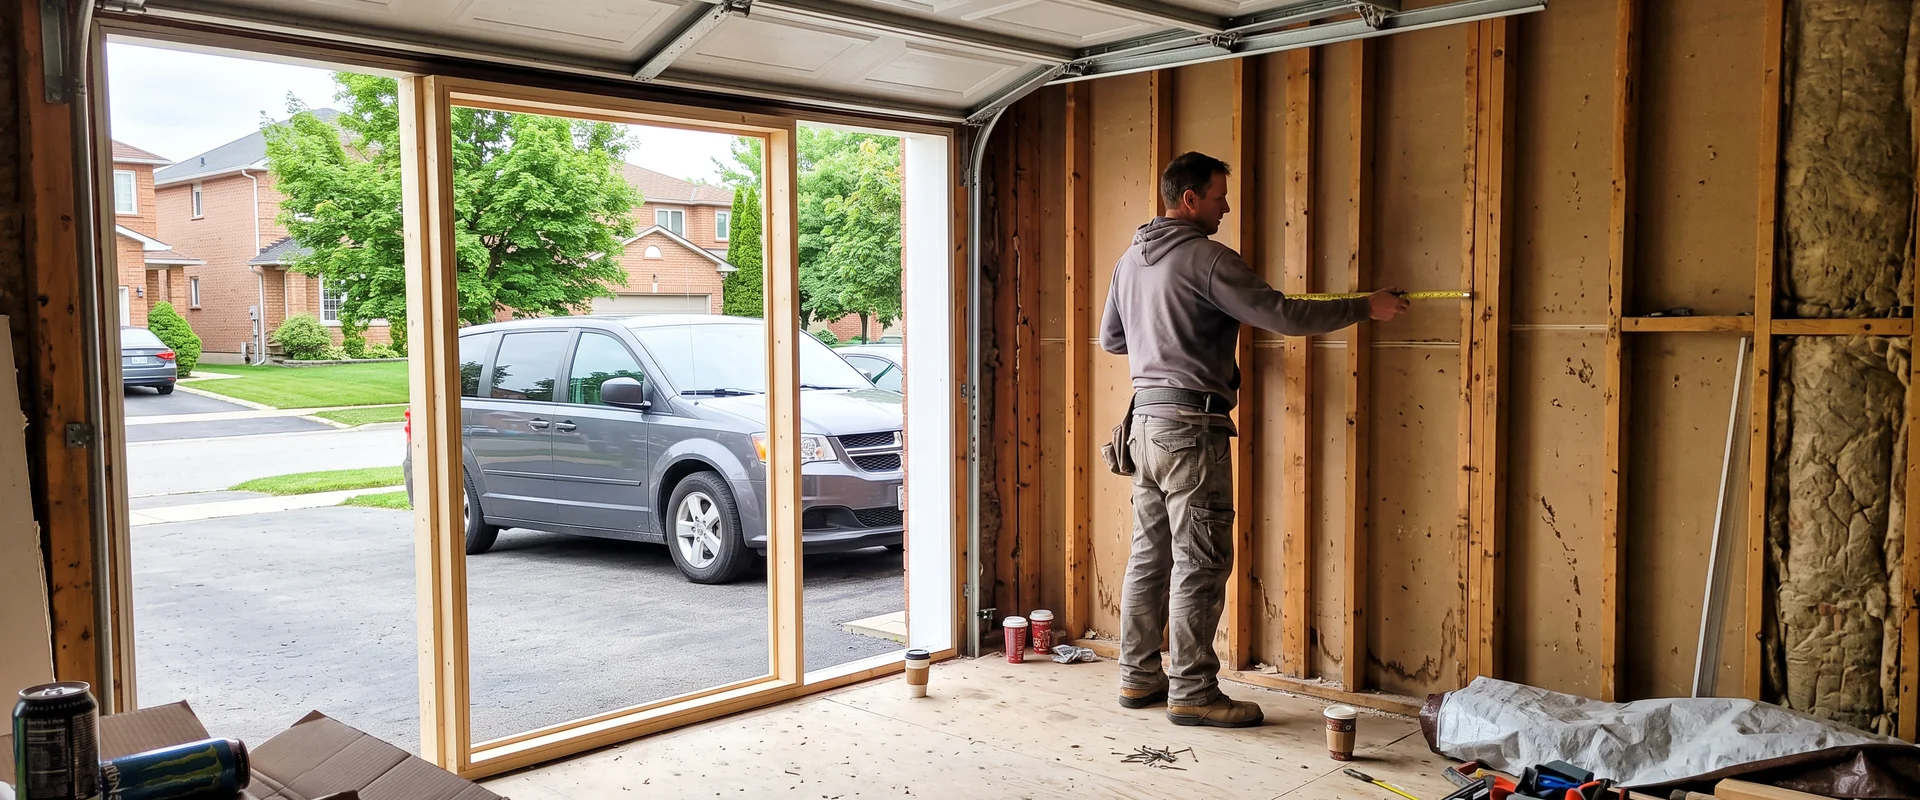
Magnolia's track record centers on owner Joey and his team delivering complex home projects exactly as quoted, often faster than expected. Bathrooms and basements dominate the work, but what stands out across reviews is their willingness to tackle difficult jobs-excavating bedrock, underpinning foundations, redirecting plumbing-and their responsiveness to calls on weekends. Staff are named frequently and praised by name: Richard, Faraz, Kevin, Pierre, Michelle, Giuseppe, and others appear in multiple reviews as patient, professional, and genuinely invested in the homeowner's satisfaction. Clients consistently note the team cleans up daily, communicates every step, and takes time to understand what matters to each household. Even long-term repeat clients and referrals from neighbors suggest Magnolia handles jobs of varying scale with the same care. The rare mention of a timeline slip (two weeks longer than estimated on one basement) was framed as worth the wait for quality.