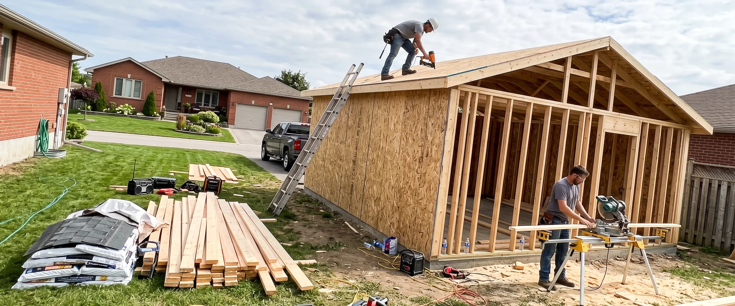
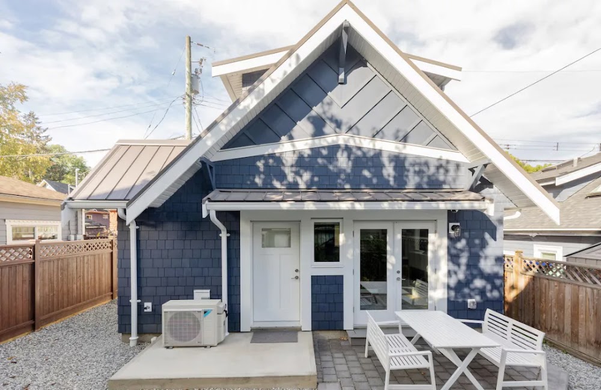
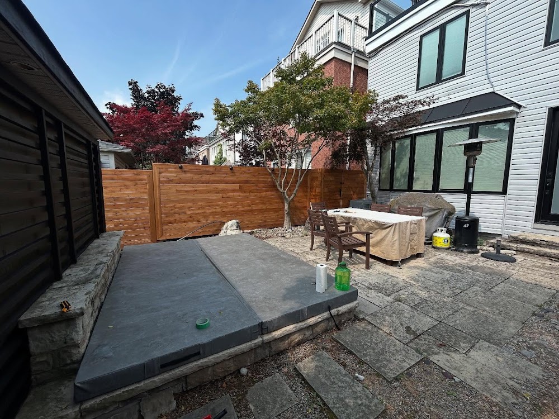
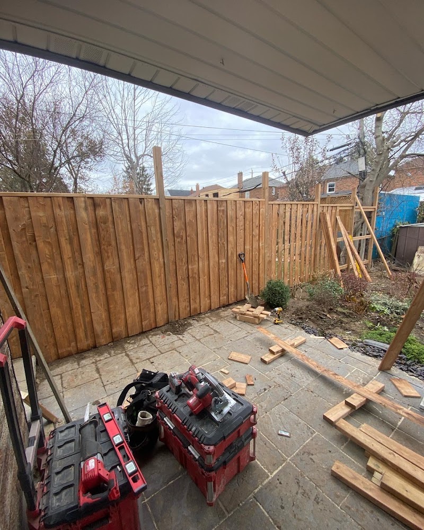
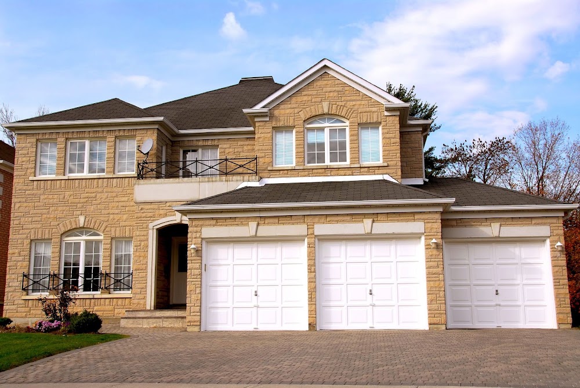
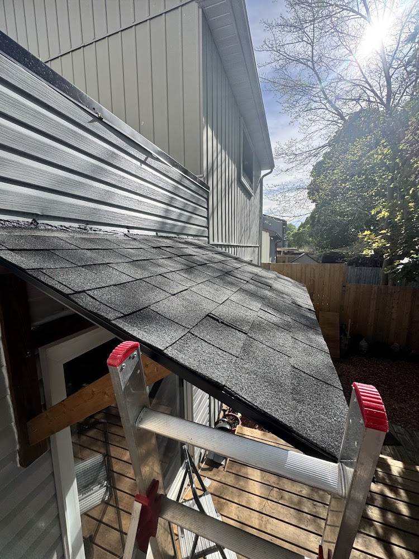
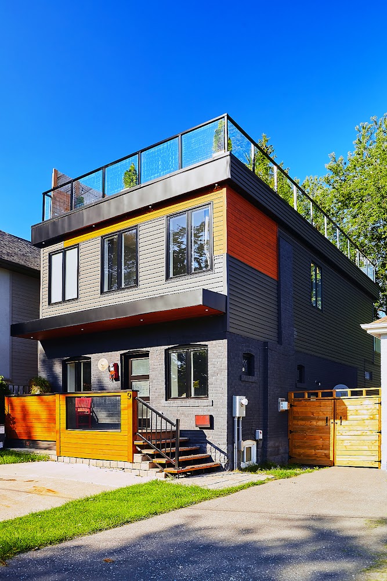
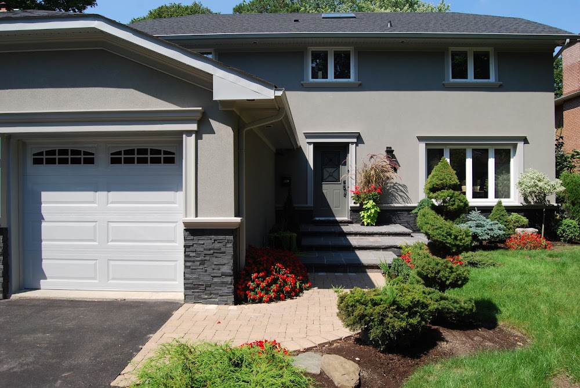
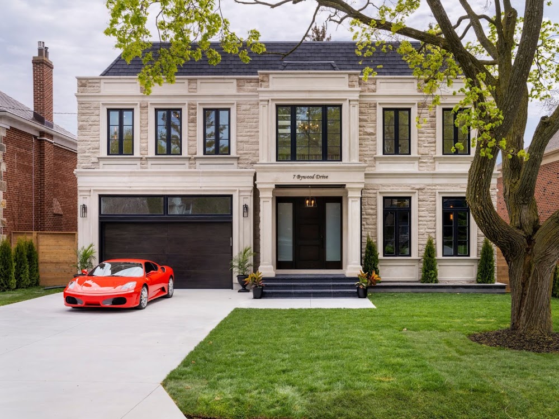
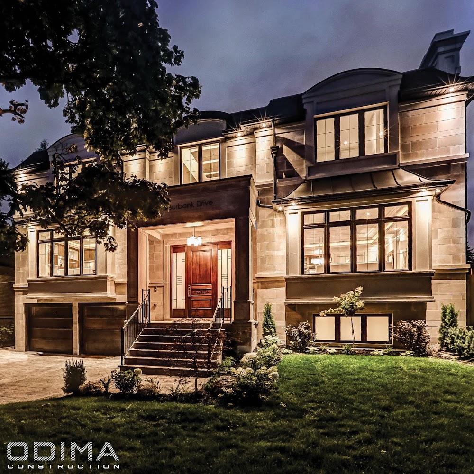
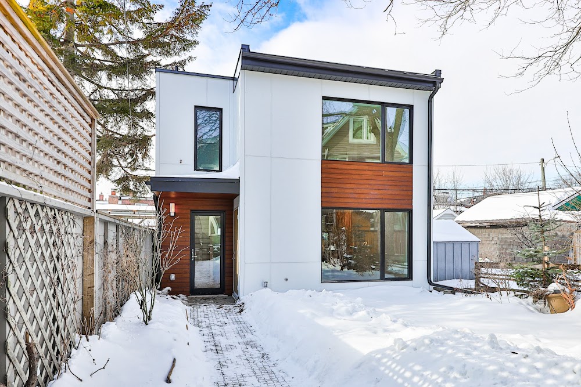
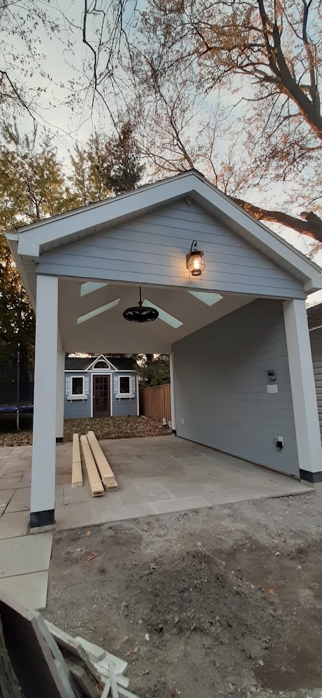
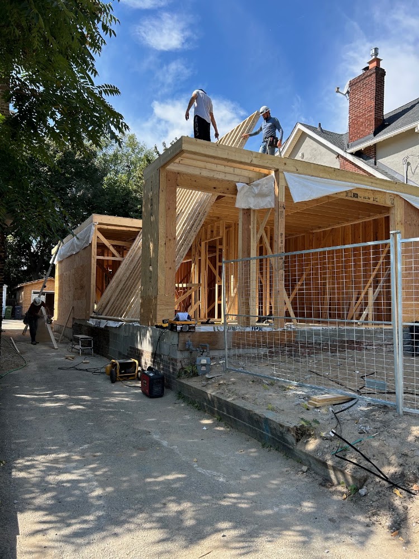
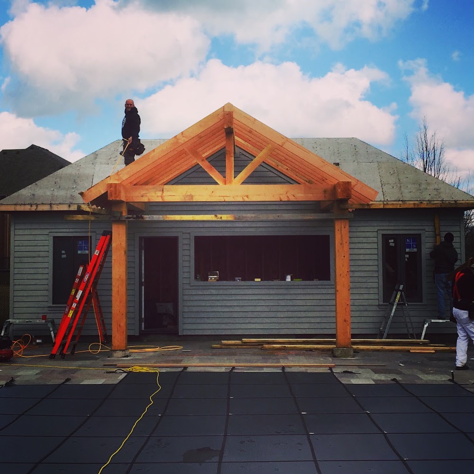
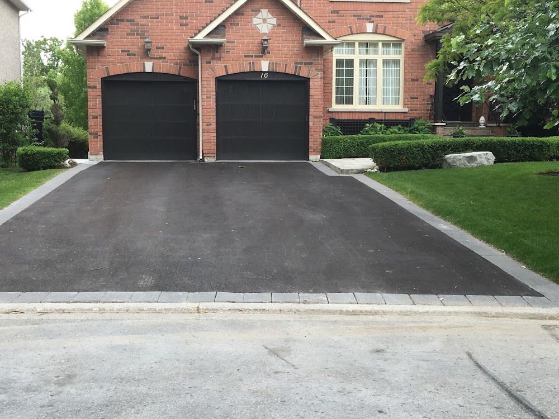
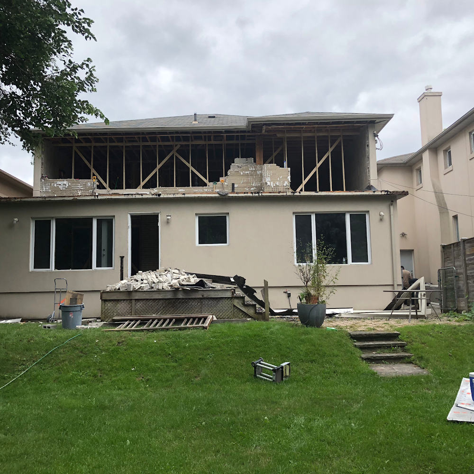
A detached garage project usually starts with a permit application to the City of Toronto, then moves through excavation and footings, a concrete slab, framing, roofing, siding, and finally doors, electrical, and any interior finishing. Most Toronto lots come with setback rules, height limits, and lot coverage caps, so a competent builder needs to know local zoning as well as they know framing. Some jobs also require a survey, an Ontario Land Surveyor's stake-out, or engineered drawings if the garage will carry a loft, a second storey, or a laneway suite above it.
What to check before you hire
Ask any of the 23 builders in this category for a permit history, a written scope that separates labour and materials, and a realistic timeline that accounts for permit review, which can run several weeks in Toronto. Look at how they handle drainage and grading around the slab, since standing water against a garage foundation is one of the most common callback issues. Confirm they carry WSIB coverage and liability insurance, and ask who pulls the permit, the homeowner or the contractor, since that affects who is legally responsible if something is built off-spec.
How our ranking helps
Our ranked guide to Toronto garage builders scores companies on things like permit and code compliance, communication during the build, warranty terms, and how consistently past clients report the finished structure matching what was quoted. The full scoring breakdown is on our methodology page, so you can see exactly what we weigh and why before you shortlist anyone.